

Address
5018 Spruce Rd, Gibsonia, PA
Price
$ 1,450,000
Property Attributes
- MLS#1747791
- TypeSingle Family
- Listing Status Active
- CountyAllegheny-North
- CityGibsonia
- AreaPine Twp - NAL
- NeighborhoodLaurel Grove
- Zip15044
- Style
- Year Built2023
- Taxes$ 17192
- Price$ 1,450,000
- Bedrooms4
- Full Bathrooms3
- Half Bathrooms1
- Sqr Footage3787
- Lot Size0.766 Acres
Data Source:
West Penn MLS (WPMLS)
Property Description
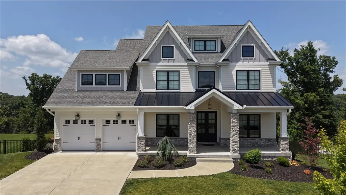
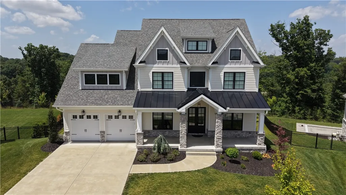
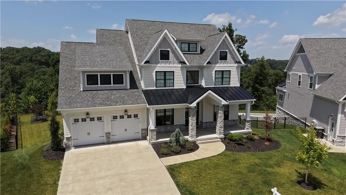
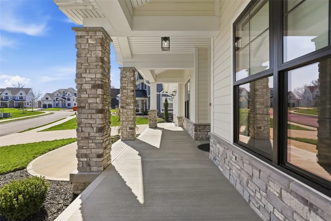
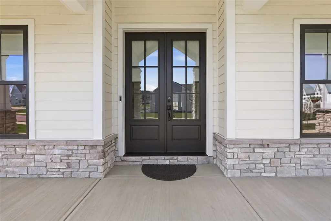
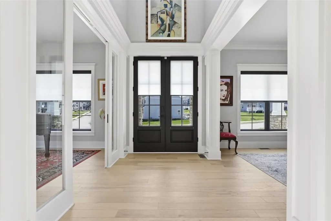
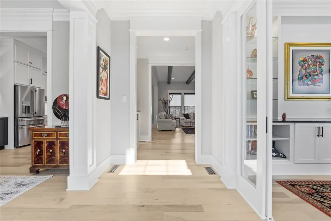
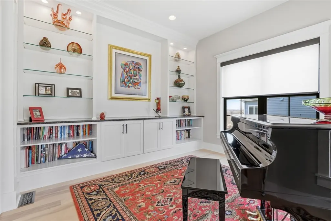
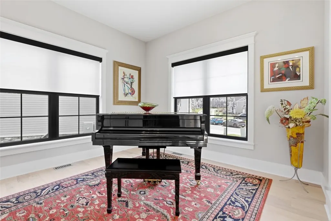
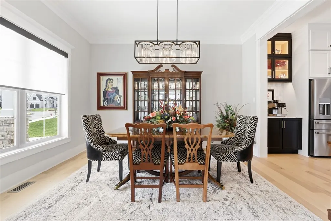
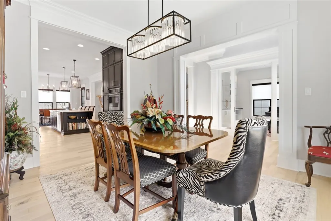
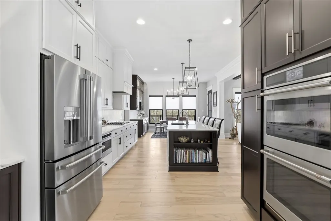
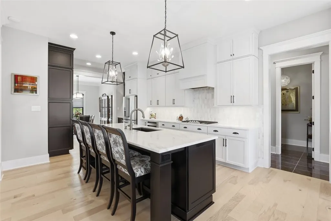
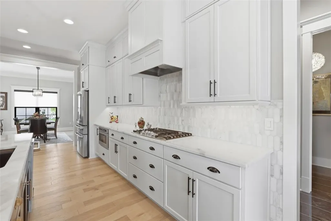
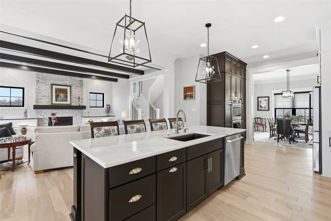
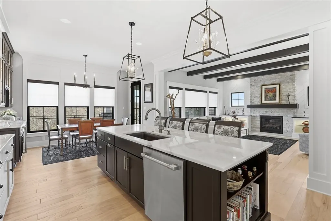
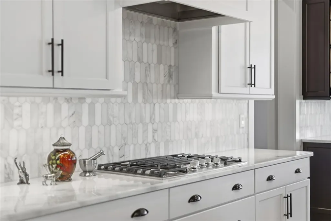
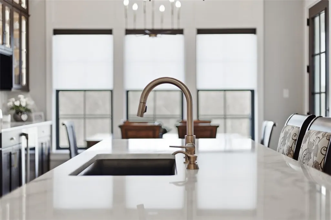
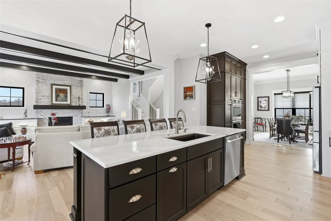
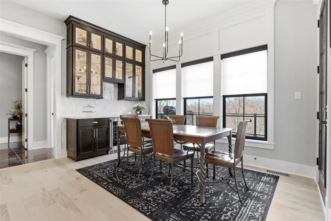
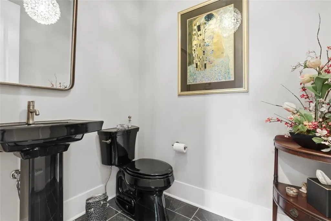
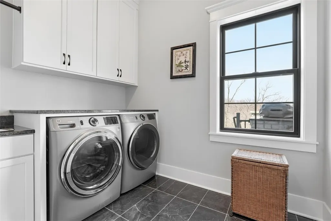
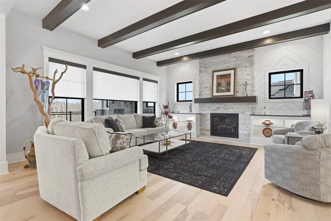
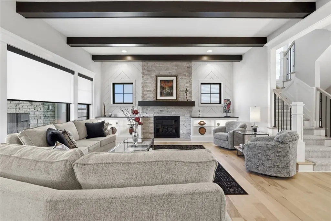
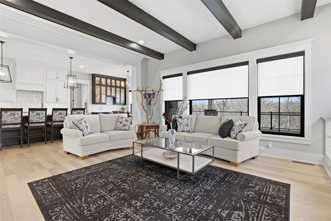
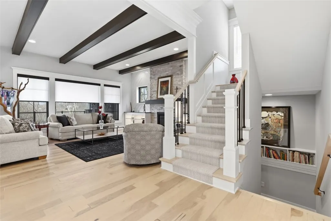
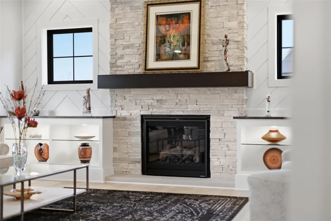
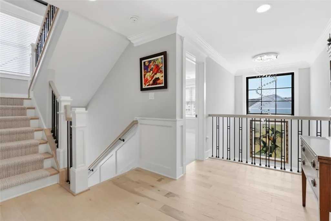
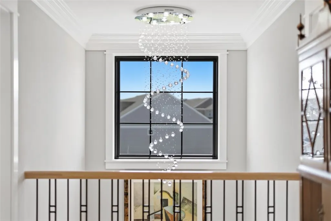
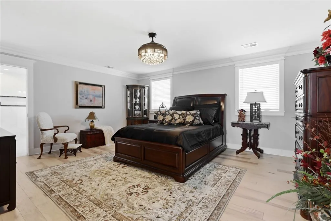
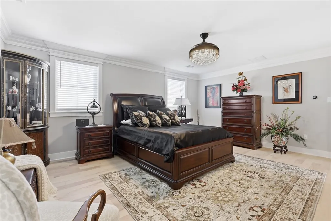
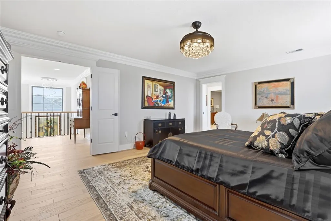
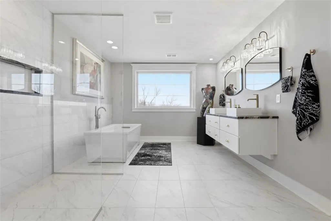
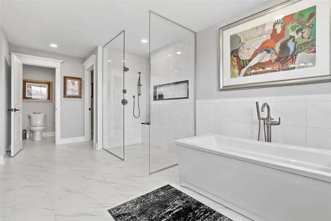
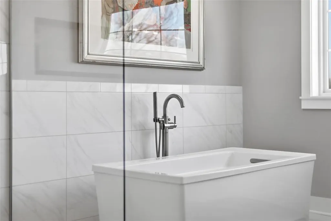
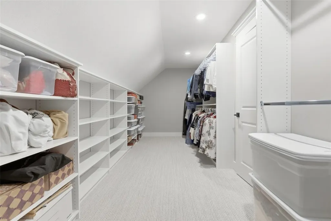
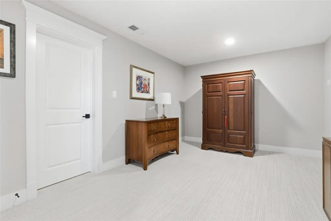
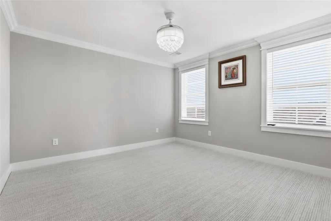
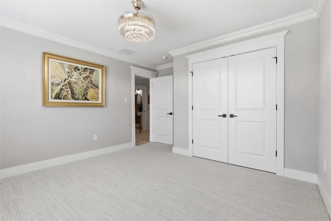
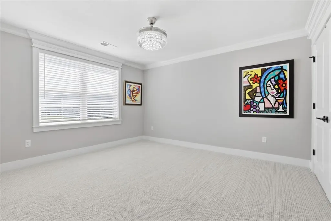
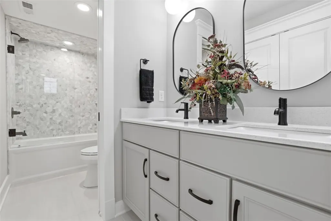
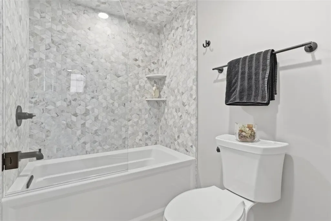
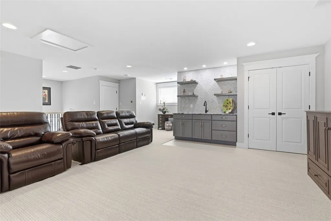
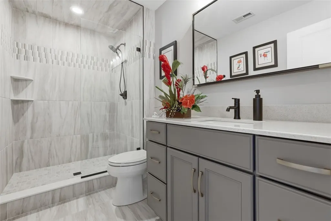
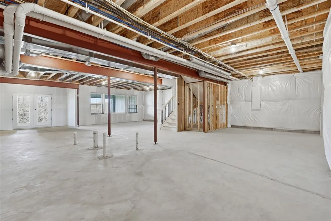
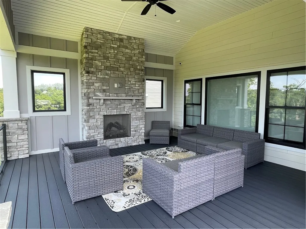
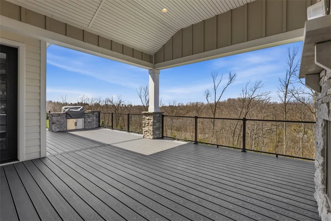
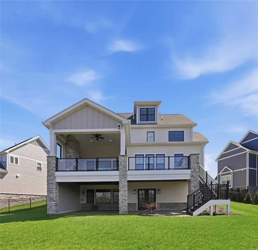
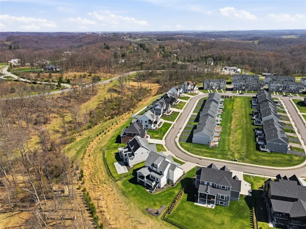
This stunning luxury home is situated on a private .77 acre cul de sac in the Laurel Grove community of Pine-Richland School District. It offers extensive upgrades and well-designed indoor and outdoor living. Built by Infinity Custom Homes, this Napa model home was customized well beyond the builder’s base package, which reflects significant investment in both materials and design. The main level features 10-foot ceilings, hickory hardwood flooring, and detailed trim including crown molding, wainscoting, and shiplap. The layout is open and functional, with the great room anchored by a floor-to-ceiling stone fireplace and direct access to the covered rear deck. The entertainer's kitchen includes upgraded cabinetry with glass front displays, under cabinet lighting, pull-out drawers, and GE Café appliances. Dolomite countertops, marble backsplash, additional cabinetry, and built-ins provide added storage and workspace. Upstairs, the primary suite includes a spacious walk-in shower with glass enclosure, floating vanity, soaking tub, and upgraded tile. Secondary bathrooms feature marble tile and upgraded fixtures. The third floor loft adds approximately 670 square feet of additional living space and includes a wet bar, cabinetry, floating shelves, and a full bath, offering flexibility for a variety of uses. The basement offers approximately 1650 square feet and is equipped for future finishing with zoned HVAC and rough-ins for plumbing and electrical, along with an oversized picture window and French doors for exterior access. Outdoor living was a key focus in the design, with a full-width covered front porch, rear full-width patio, and a rear covered deck featuring stone pillars, tempered glass railing, built-in grill, and a stone fireplace with privacy wall. Additional features include smart home lighting, security system, four-zone climate control, custom closets, solid core doors, black trimmed windows, custom landscaping, and an extended garage. A video walkthrough is included with the listing.
| Price History | |
|---|---|
| 4/10/2026 | Listed $1,450,000 |
General Features
| Sewer | Public Sewer |
|---|---|
| Heating | Forced Air,Gas |
| Cooling | Central Air |
| Roof | Asphalt |
| Appliances | Some Gas Appliances,Convection Oven,Dryer,Dishwasher,Disposal,Microwave,Refrigerator,Stove,Washer |
| HOA Fee | 300 |
| Architectural Style | Colonial,Two Story |
| Pool Features | None |
| Security Features | Security System |
| Construction Materials | Frame |
| Year Built | 2023 |
| Stories Count | 2 |
| Levels | Two |
| Property Subtype | Single Family Residence |
| Assoc Fee Paid Per | Quarterly |
| County | Allegheny-North |
| Property Type | Residential |
| Attached Garage | true |
| Subdivision Name | Laurel Grove |
| Garage Y/N | true |
| Total Rooms | 12 |
| Full Baths | 3 |
| Status | Active |
| Directions | GPS |
| City | Pine Twp |
| High School District | Pine/Richland |
| MLS Area | Pine Twp - NAL |
| Lot Size Units | Acres |
| Tax Annual Amount | 17192 |
| Home Warranty Y/N | true |
| Property Condition | Resale |
| MLS Area Minor | Pine Twp - NAL |
| Standard Status | Active |
| Middle/Junior School District | Pine/Richland |
| Elementary School District | Pine/Richland |
| Tax Assessed Value | 654400 |
| Property Sub Type Additional | Single Family Residence |
| PostalCity | Gibsonia |
Interior Features
| Interior Amenities | Wet Bar,Kitchen Island,Pantry |
|---|---|
| Basement | Unfinished,Walk-Out Access |
| Flooring | Ceramic Tile,Hardwood,Carpet |
| Total Fireplaces | 2 |
| Fireplace Features | Gas |
| Basement (Y/N) | true |
| Air Conditioning Y/N | true |
| Heating Y/N | true |
| Window Features | Multi Pane,Screens |
| Fireplace Y/N | true |
| Half Baths | 1 |
| Total Bedrooms | 4 |
| Total Baths | 4 |
Exterior Features
| Parking Features | Built In,Garage Door Opener |
|---|---|
| Water Source | Public |
| Total Parking | 6 |
| Lot Size Area | 0.766 |
| Building Area Total | 3787 |
| Lot Dimensions | 0.766 |
| Lot Size Acres | 0.766 |
Amenities
- Foreclosure
- Views
- Short Sale
- New Construction
- Adult 55+
- Lease To Own
- No HOA Fees
- Furnished
- Primary On Main
- Air Conditioning
- Seller Finance
- Green
- Fixer Upper
- Horse
- Golf
- Fireplace
- Deck
- Garage
- Basement
- Pool
Property vs Single Family Average in 15044
Price
Taxes
Year Built

