









Address
206 Essex Ct., Gibsonia, PA
Price
$ 675,000
Property Attributes
- MLS#1775974
- TypeSingle Family
- Listing Status Active
- CountyAllegheny-North
- CityGibsonia
- AreaPine Twp - NAL
- NeighborhoodKarrington Woods
- Zip15044
- Style
- Year Built1990
- Taxes$ 7865
- Price$ 675,000
- Bedrooms4
- Full Bathrooms3
- Half Bathrooms1
- Sqr Footage2305
- Lot Size1.599 Acres
Data Source:
West Penn MLS (WPMLS)
Property Description
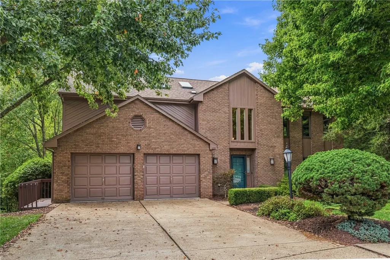
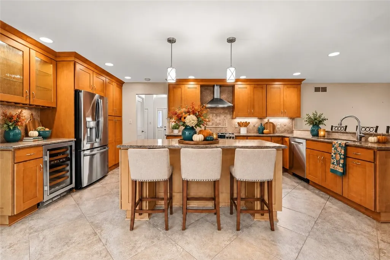
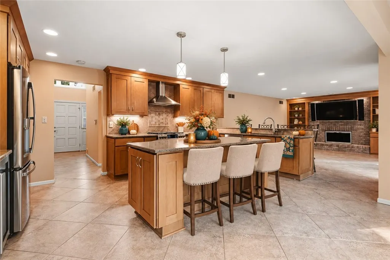
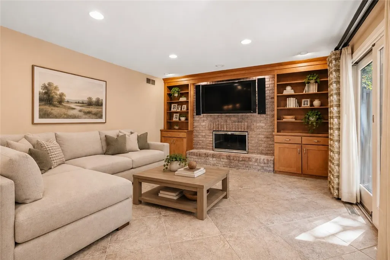
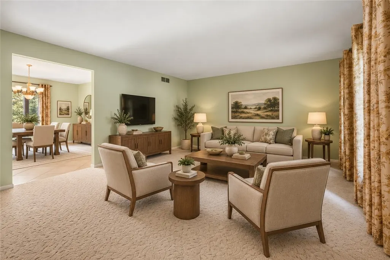
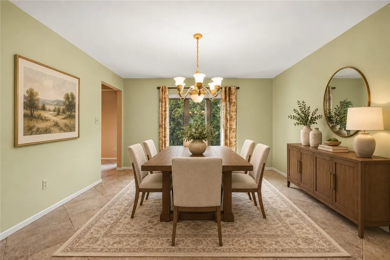
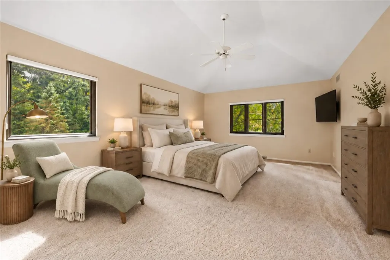
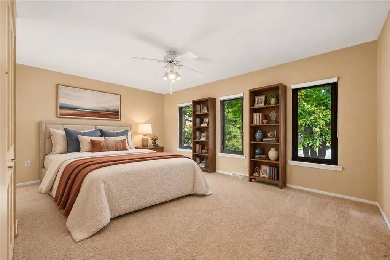
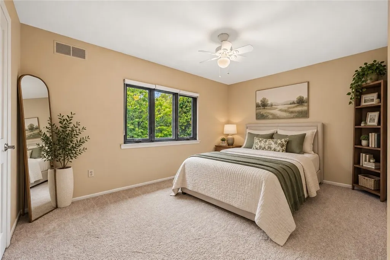
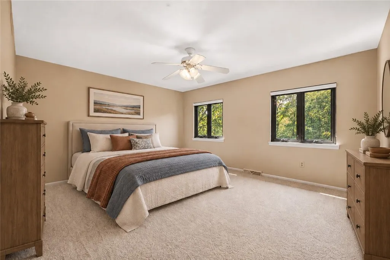
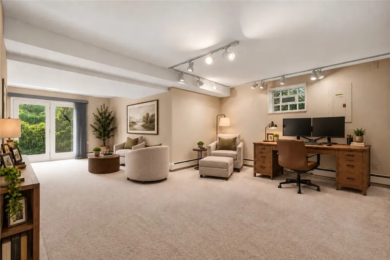
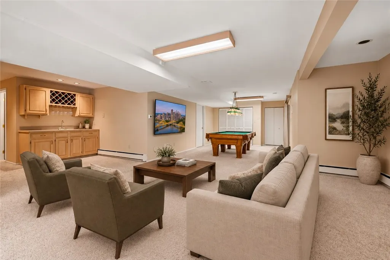
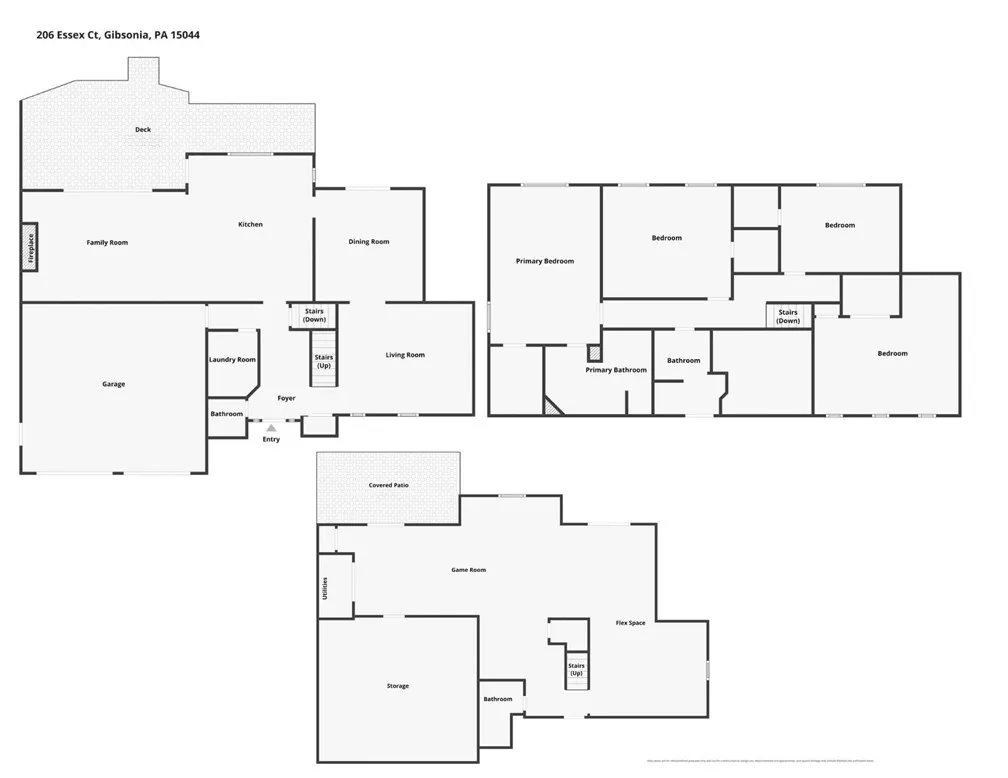
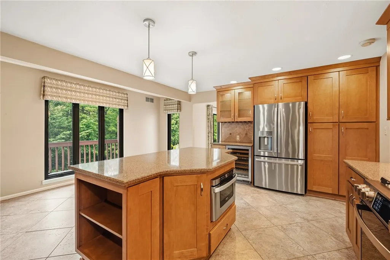
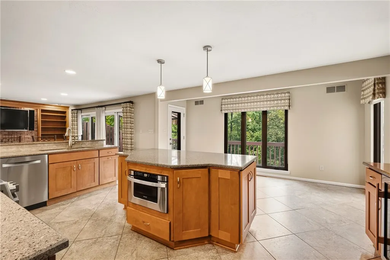
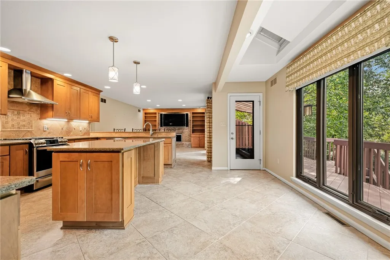
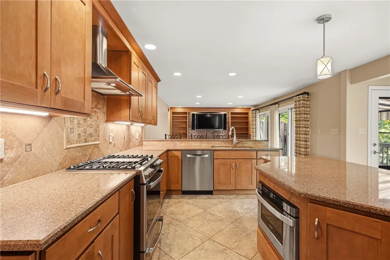
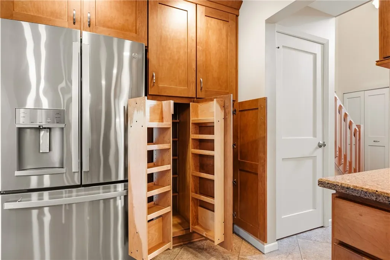
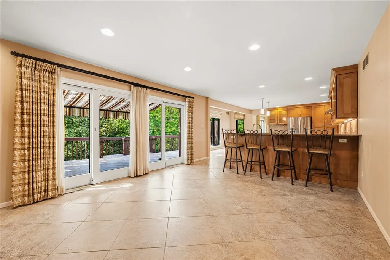
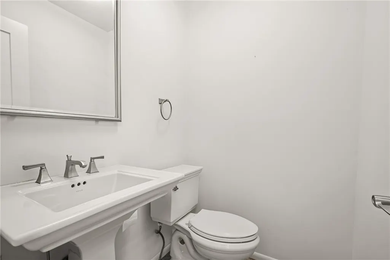
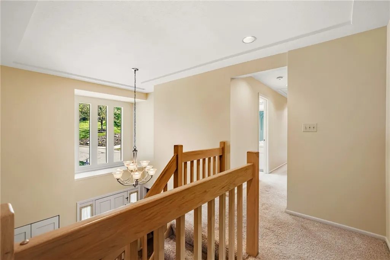
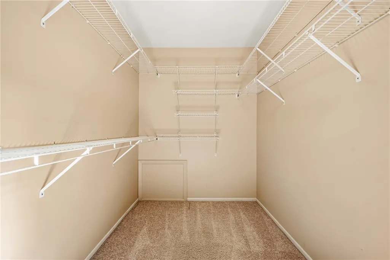
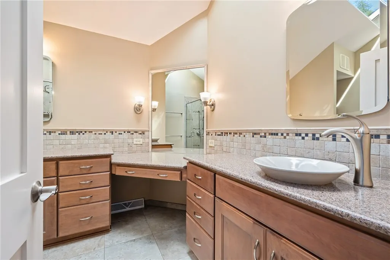
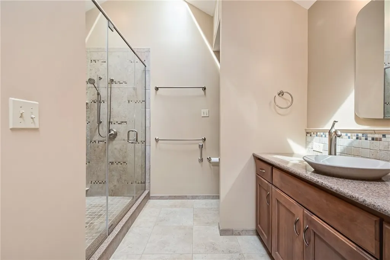
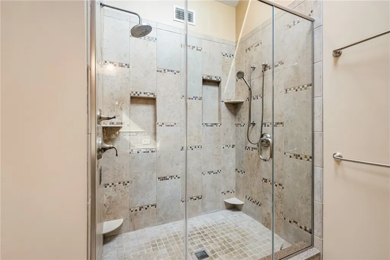
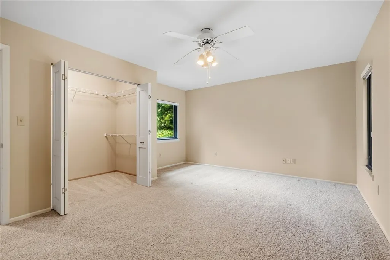
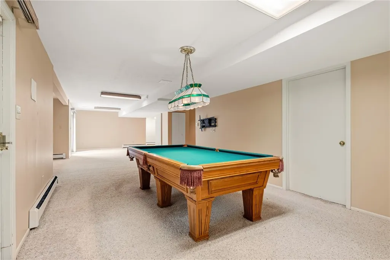
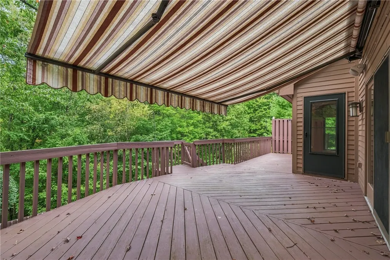
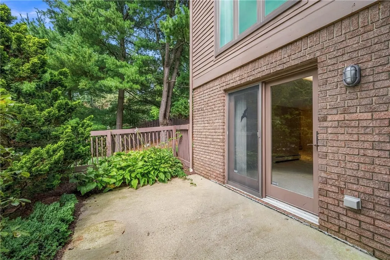
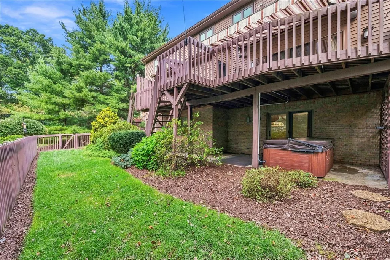
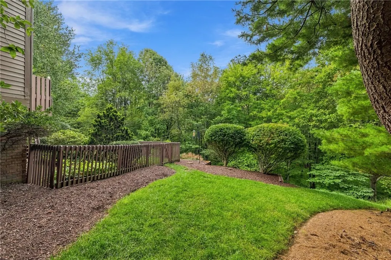
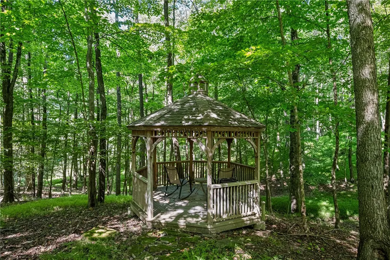
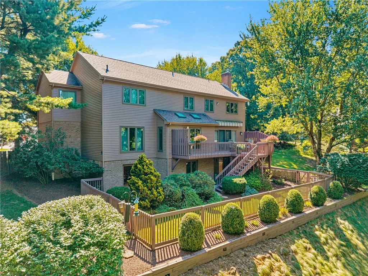
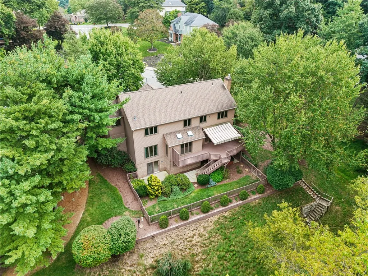
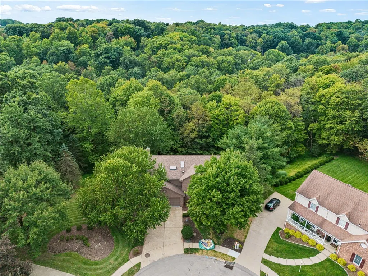
Welcome to Karrington Woods and 206 Essex Court, where a delightful cul de sac setting, generously sized rooms, a renovated kitchen, walk in closets in every bedroom, an expansive walk out lower level, and a prime Pine Township location come together in one exceptional home. The two story entry features ceramic tile flooring that continues into the kitchen, family room, and dining room. Formal living and dining rooms provide ample space for entertaining. The renovated kitchen features quartz countertops, an oversized center island with seating, an upgraded pantry with pull outs, glass front cabinetry, a five burner gas range, beverage refrigerator, dual bowl sink, goose neck faucet, and additional bar seating open to the family room. The spacious family room includes a gas fireplace flanked by custom built ins. The kitchen and family room both provide access to the expansive rear deck with motorized awning. A main level laundry room, powder room, and two car attached garage with polyaspartic flooring add convenience. The primary suite features a tray ceiling and large walk in closet. The renovated primary bath includes dual vessel sinks, a vanity area with large mirror, skylights, and an oversized tile shower with multiple sprays. Three additional generously sized bedrooms each include a walk in closet and are served by a hall bath with dual vanity and skylight. The expansive walk out lower level offers exceptional flexibility with two sets of sliding doors, a large window, wet bar with wine storage, full bath, and space for a game room, home office, exercise area, or guest accommodations. A large storage room is located beneath the two car garage. The approximately 1.5 acre homesite is heavily wooded to the rear and offers an expansive deck, outdoor hot tub, gazebo, and fenced area. Additional updates include the furnace and windows. Located at the end of a small cul de sac in the Karrington Woods community with a neighborhood parklet, the home is just a short drive from more than 3,000 acres of recreation at North Park and is located within the Pine Richland School District.
| Price History | |
|---|---|
| 9/23/2026 | Listed $675,000 |
General Features
| Sewer | Public Sewer |
|---|---|
| Heating | Forced Air,Gas |
| Cooling | Central Air,Electric |
| Roof | Asphalt |
| Appliances | Some Gas Appliances,Convection Oven,Dryer,Dishwasher,Disposal,Microwave,Refrigerator,Stove,Washer |
| Architectural Style | Colonial,Two Story |
| Construction Materials | Brick,Cedar |
| Year Built | 1990 |
| Stories Count | 2 |
| Levels | Two |
| Property Subtype | Single Family Residence |
| County | Allegheny-North |
| Property Type | Residential |
| Attached Garage | true |
| Subdivision Name | Karrington Woods |
| Garage Y/N | true |
| Total Rooms | 12 |
| Full Baths | 3 |
| Status | Active |
| Directions | Babcock Blvd to Karrington Dr. L Essex to home at end. Or, Rt 910 to Karrington Dr. R Essex to home at end. |
| City | Pine Twp |
| High School District | Pine/Richland |
| MLS Area | Pine Twp - NAL |
| Lot Size Units | Acres |
| Tax Annual Amount | 7865 |
| Home Warranty Y/N | true |
| Property Condition | Resale |
| MLS Area Minor | Pine Twp - NAL |
| Virtual Tour | https://www.206essexcourt.com/ |
| Standard Status | Active |
| Middle/Junior School District | Pine/Richland |
| Elementary School District | Pine/Richland |
| Tax Assessed Value | 280400 |
| Virtual Tour | https://www.206essexcourt.com/ |
| Property Sub Type Additional | Single Family Residence |
| PostalCity | Gibsonia |
Interior Features
| Interior Amenities | Wet Bar,Kitchen Island,Pantry |
|---|---|
| Basement | Finished,Walk-Out Access |
| Flooring | Carpet,Ceramic Tile |
| Total Fireplaces | 1 |
| Fireplace Features | Gas |
| Basement (Y/N) | true |
| Air Conditioning Y/N | true |
| Heating Y/N | true |
| Fireplace Y/N | true |
| Half Baths | 1 |
| Total Bedrooms | 4 |
| Total Baths | 4 |
Exterior Features
| Parking Features | Attached,Garage,Garage Door Opener |
|---|---|
| Water Source | Public |
| Total Parking | 2 |
| Lot Size Area | 1.599 |
| Building Area Total | 2305 |
| Lot Dimensions | 1.599 |
| Lot Size Acres | 1.599 |
Amenities
- Foreclosure
- Views
- Short Sale
- New Construction
- Adult 55+
- Lease To Own
- No HOA Fees
- Furnished
- Primary On Main
- Air Conditioning
- Seller Finance
- Green
- Fixer Upper
- Horse
- Golf
- Fireplace
- Deck
- Garage
- Basement
- Pool
Property vs Single Family Average in 15044
Price
Taxes
Year Built
 West Penn MLS, Inc. All information deemed reliable but not guaranteed. All properties are subject to prior sale, change or withdrawal. Neither listing broker(s) or information provider(s) shall be responsible for any typographical errors, misinformation, misprints and shall be held totally harmless. Listing(s) information is provided for consumer's personal, non-commercial use and may not be used for any purpose other than to identify prospective properties consumers may be interested in purchasing.
