

Address
100 Silver Pines, Gibsonia, PA
Price
$ 1,450,000
Property Attributes
- MLS#1771907
- TypeSingle Family
- Listing Status Pending
- CountyAllegheny-North
- CityGibsonia
- AreaPine Twp - NAL
- NeighborhoodSILVER PINES SUBDIVISION
- Zip15044
- Style
- Year Built2014
- Taxes$ 19683
- Price$ 1,450,000
- Bedrooms4
- Full Bathrooms3
- Half Bathrooms2
- Sqr Footage3390
- Lot Size3.027 Acres
Data Source:
West Penn MLS (WPMLS)
Property Description
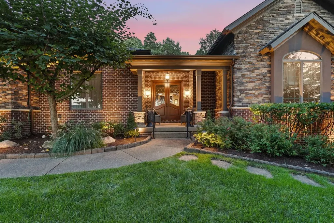
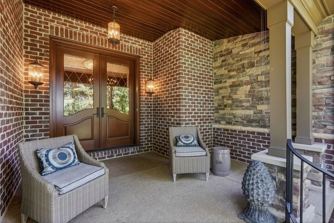
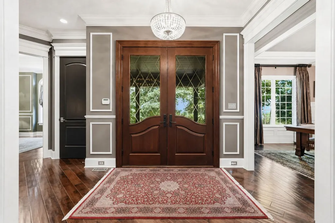
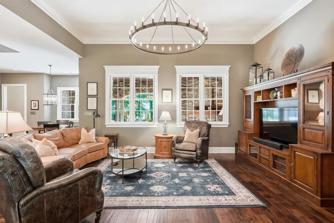
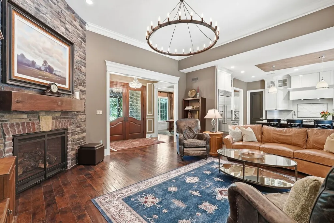
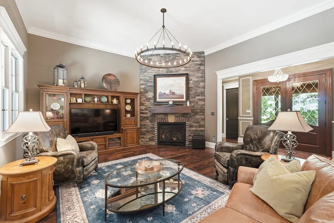
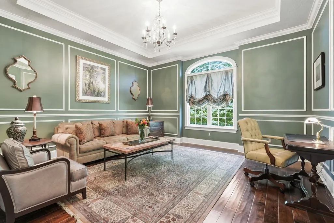
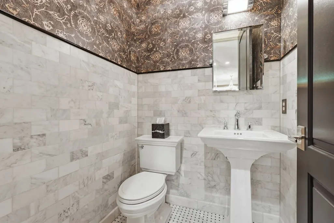
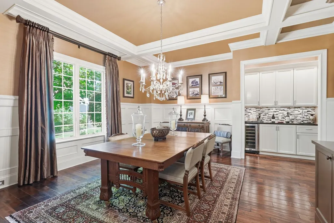
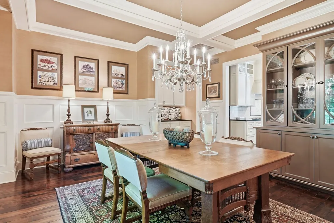
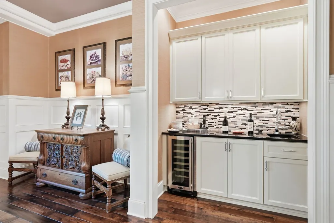
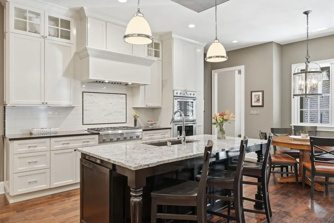
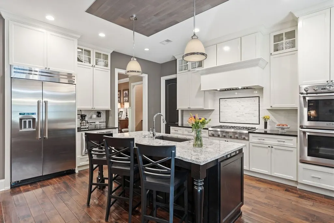
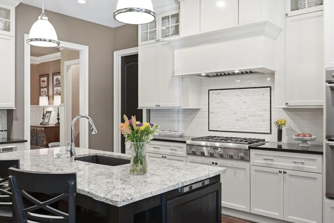
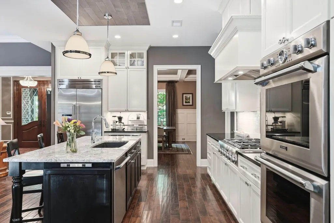
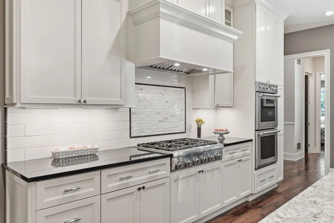
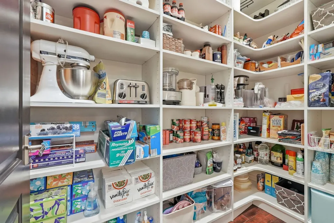
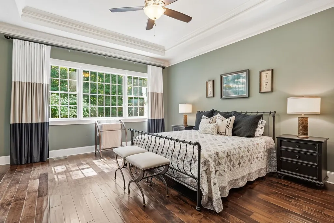
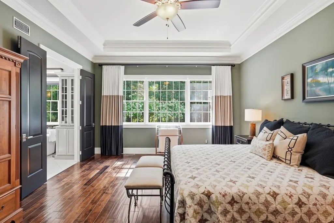
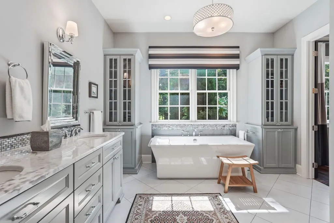
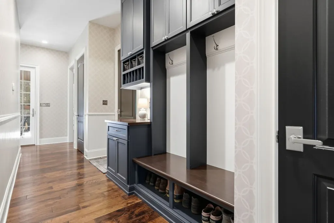
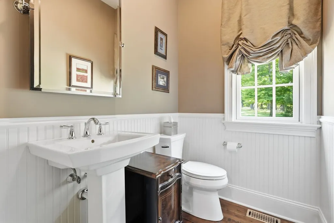
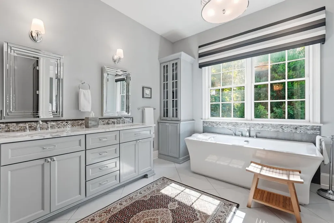
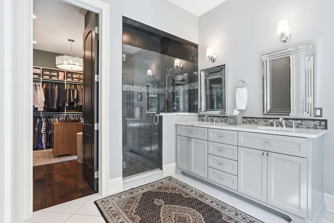
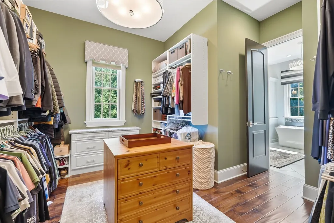
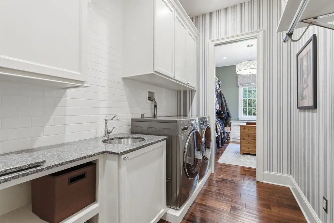
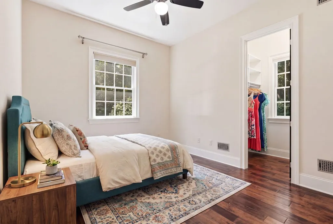
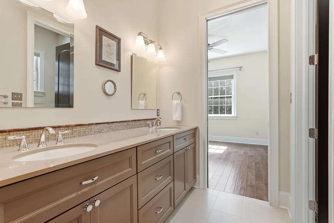
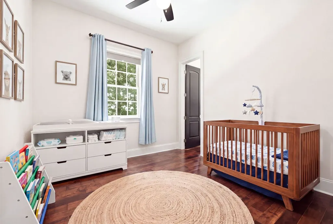
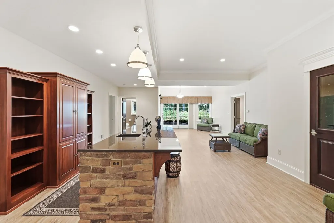
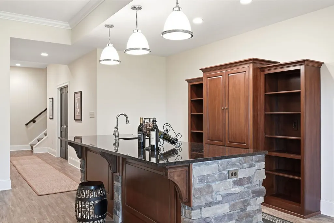
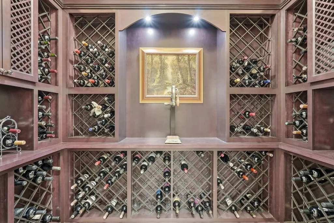
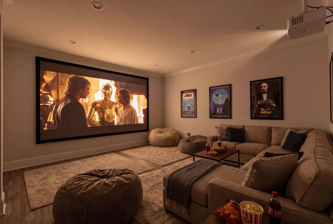
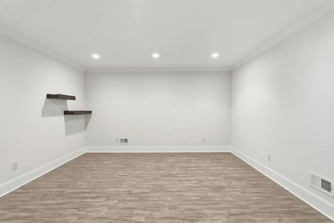
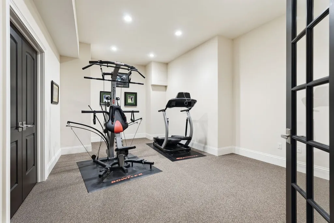
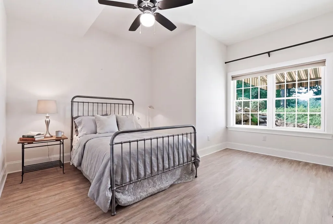
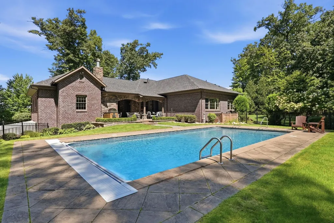
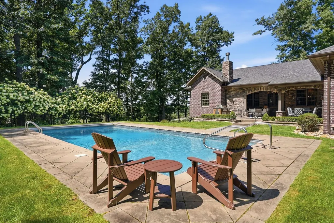
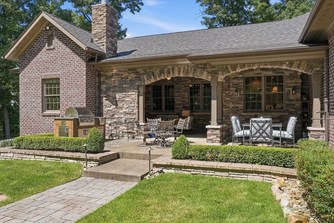
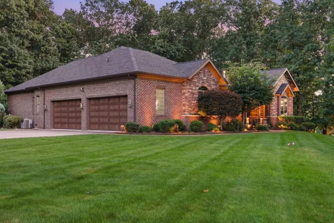
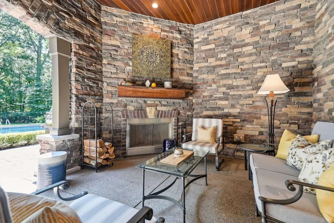
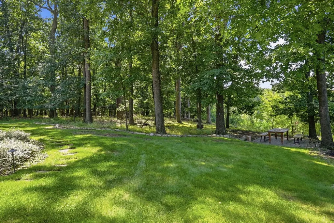
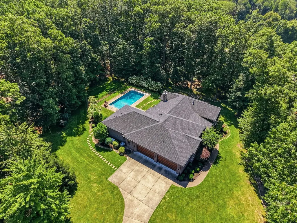
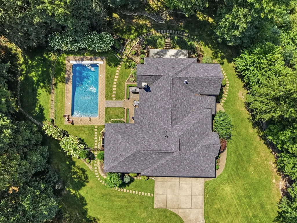
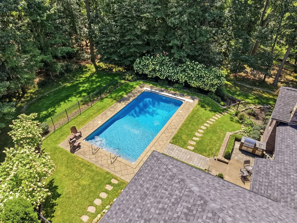
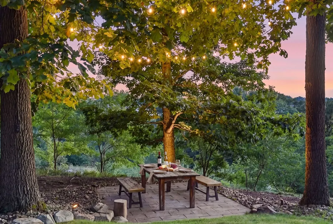
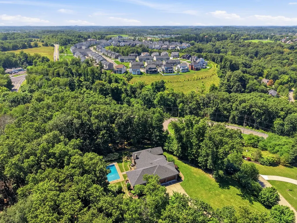
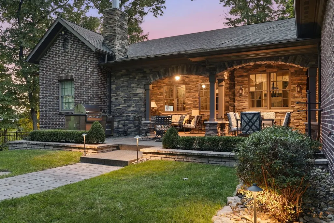
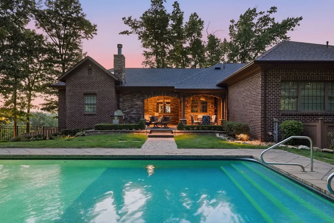
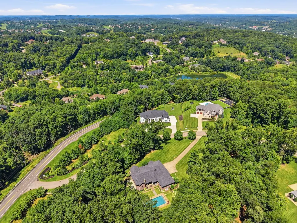
Set across three sprawling, private acres in the heart of the Pine-Richland School District, 100 Silver Pines Drive is a rare expression of refined ranch living—where estate-like privacy, sophisticated design, and exceptional craftsmanship converge with the ease of predominantly main-level living. Custom mahogany entry doors open to interiors layered with architectural richness, from coffered ceilings and extensive custom millwork, bespoke window treatments, and a curated collection of designer lighting by Schonbek, Hinkley, Curry & Company, and Restoration Hardware. The chef’s kitchen is equally considered, pairing Thermador appliances with custom cabinetry, a dramatic marble range surround, and walk-in pantry. The main level hosts three bedrooms, thoughtfully arranged to offer both privacy and connection. The primary suite is a true retreat, flowing seamlessly from the bedroom into the spa-inspired bath and expansive walk-in dressing room with direct access to the dedicated laundry room. Dual vanities, a sculptural freestanding soaking tub, and an oversized glass shower lend the space the quiet sophistication of a private luxury spa. The two additional bedrooms are joined by an elegantly appointed Jack-and-Jill bath, creating a beautifully cohesive private wing with a sense of symmetry, comfort, and architectural intention. The finished lower level continues the home’s refined approach to entertaining, with a custom wet bar and game room, temperature-controlled wine room, additional bedroom with ensuite bath, and a collection of flexible spaces suited to guests, fitness, work, or recreation. Outdoors, the property unfolds into a private resort setting centered around a 20' x 40' heated in-ground pool. A covered outdoor porch with a log-burning fireplace creates an inviting outdoor living room, while irrigation and extensive landscape and entertaining lighting complete the setting for everything from intimate evenings to larger-scale gatherings. Thoughtfully maintained and extensively updated, 100 Silver Pines Drive delivers the presence of an estate, the polish of a luxury retreat, and the effortless ease of sophisticated ranch living.
| Price History | |
|---|---|
| 8/28/2026 | Listed $1,450,000 |
General Features
| Sewer | Public Sewer |
|---|---|
| Heating | Forced Air,Gas |
| Cooling | Central Air |
| Roof | Asphalt |
| Appliances | Some Gas Appliances,Cooktop,Dryer,Dishwasher,Disposal,Microwave,Refrigerator,Stove,Washer |
| HOA Fee | 1200 |
| Architectural Style | Colonial,Ranch |
| Pool Features | Pool |
| Security Features | Security System |
| Construction Materials | Brick |
| Year Built | 2014 |
| Stories Count | 1 |
| Levels | One |
| Property Subtype | Single Family Residence |
| Assoc Fee Paid Per | Annually |
| County | Allegheny-North |
| Property Type | Residential |
| Attached Garage | true |
| Subdivision Name | SILVER PINES SUBDIVISION |
| Garage Y/N | true |
| Total Rooms | 3 |
| Full Baths | 3 |
| Status | Pending |
| City | Pine Twp |
| High School District | Pine/Richland |
| MLS Area | Pine Twp - NAL |
| Lot Size Units | Acres |
| Tax Annual Amount | 19683 |
| Home Warranty Y/N | false |
| Property Condition | Resale |
| MLS Area Minor | Pine Twp - NAL |
| Standard Status | Pending |
| Middle/Junior School District | Pine/Richland |
| Elementary School District | Pine/Richland |
| Tax Assessed Value | 746600 |
| Virtual Tour | https://www.zillow.com/view-imx/491b7a2f-aa7b-4eca-8d00-e41f2dccc96c?initialViewType=pano |
| Property Sub Type Additional | Single Family Residence |
| PostalCity | Gibsonia |
Interior Features
| Interior Amenities | Wet Bar,Kitchen Island,Pantry,Window Treatments |
|---|---|
| Basement | Finished,Walk-Out Access |
| Flooring | Hardwood,Tile,Carpet |
| Total Fireplaces | 2 |
| Fireplace Features | Gas,Log Lighter |
| Basement (Y/N) | true |
| Air Conditioning Y/N | true |
| Heating Y/N | true |
| Window Features | Multi Pane,Window Treatments |
| Fireplace Y/N | true |
| Half Baths | 2 |
| Total Bedrooms | 4 |
| Total Baths | 5 |
Exterior Features
| Parking Features | Attached,Garage,Garage Door Opener |
|---|---|
| Water Source | Public |
| Total Parking | 4 |
| Lot Size Area | 3.027 |
| Building Area Total | 3390 |
| Lot Dimensions | 3.027 Acres |
| Lot Size Acres | 3.027 |
Amenities
- Foreclosure
- Views
- Short Sale
- New Construction
- Adult 55+
- Lease To Own
- No HOA Fees
- Furnished
- Primary On Main
- Air Conditioning
- Seller Finance
- Green
- Fixer Upper
- Horse
- Golf
- Fireplace
- Deck
- Garage
- Basement
- Pool
Property vs Single Family Average in 15044
Price
Taxes
Year Built

